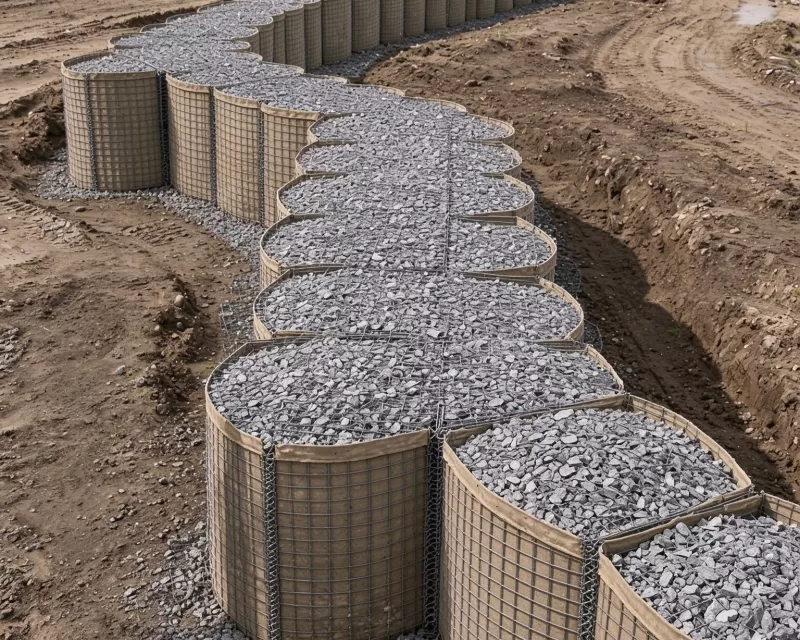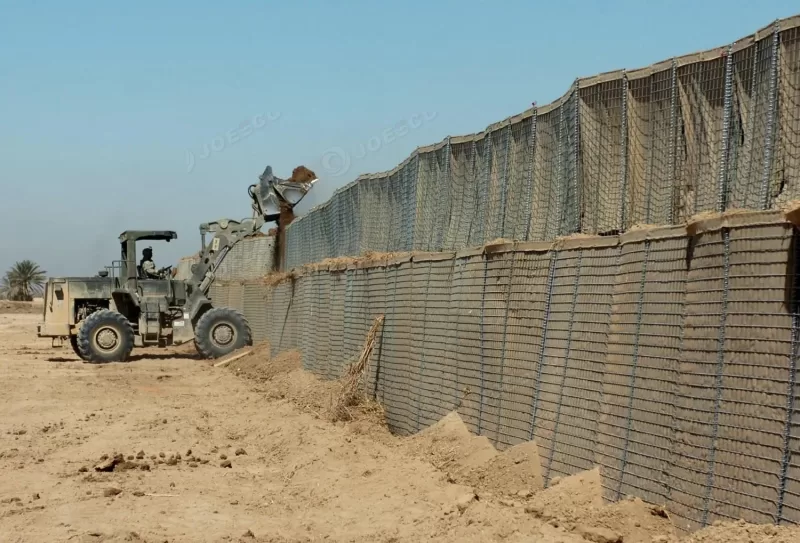
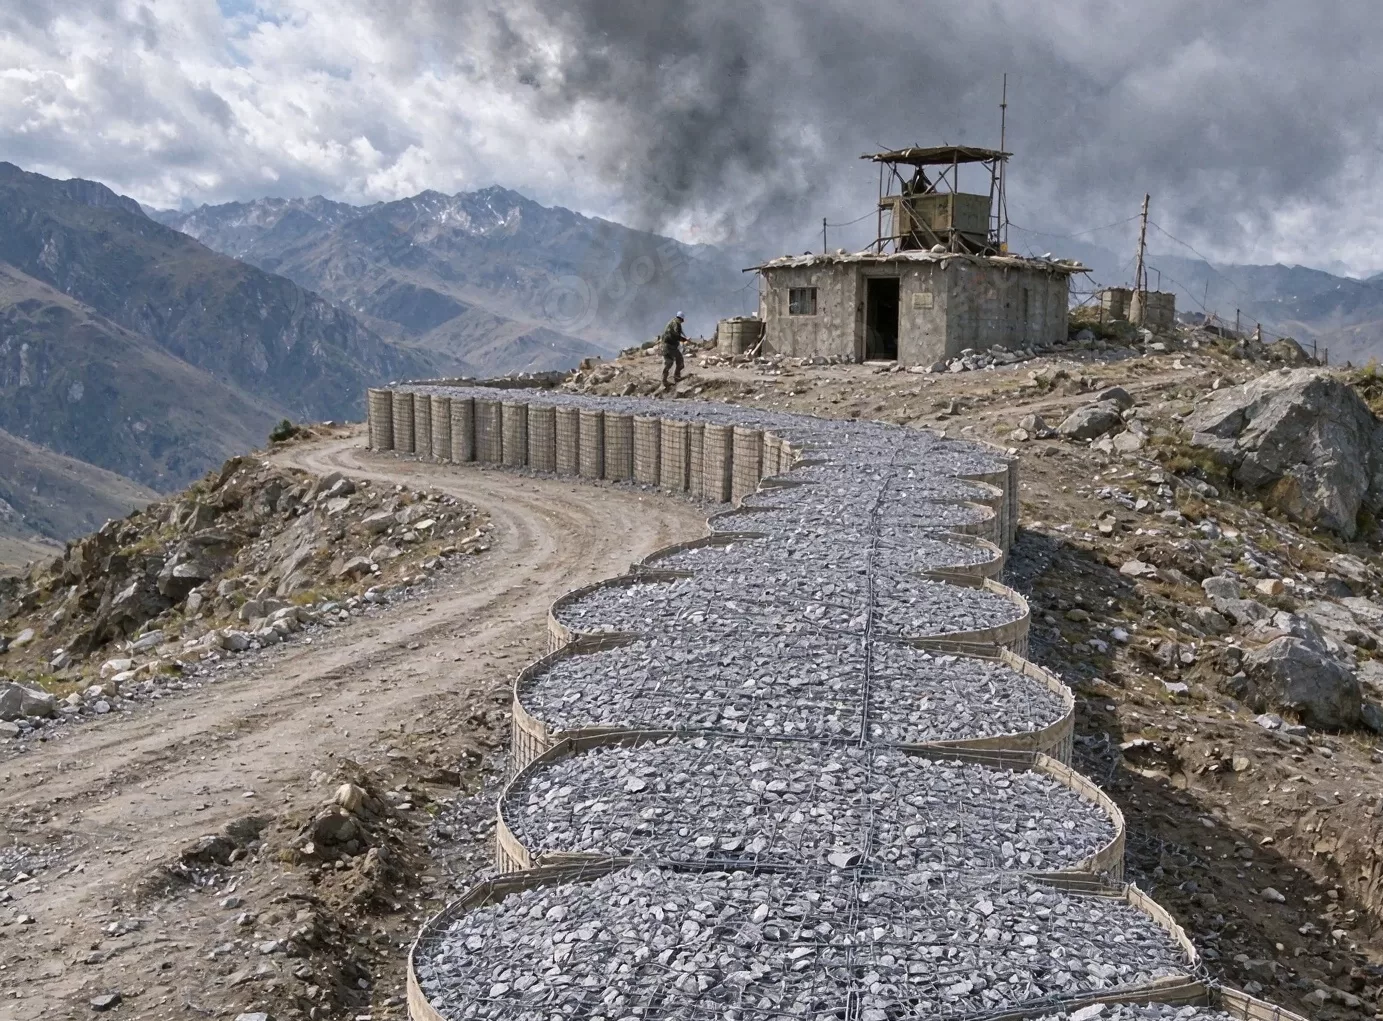
A defensive position on a mountain ridge may look straightforward on a map. On site, a narrow access track, uneven ground and limited fill material can determine whether the proposed barrier layout is practical.
For remote outposts, military barrier planning should begin with terrain and logistics rather than perimeter length alone.
Start With the Route to the Position
Before deciding where each barrier line will sit, assess how equipment and materials can reach the location. Mountain roads may include sharp turns, steep gradients, weight restrictions or sections that become difficult after rain or snow.
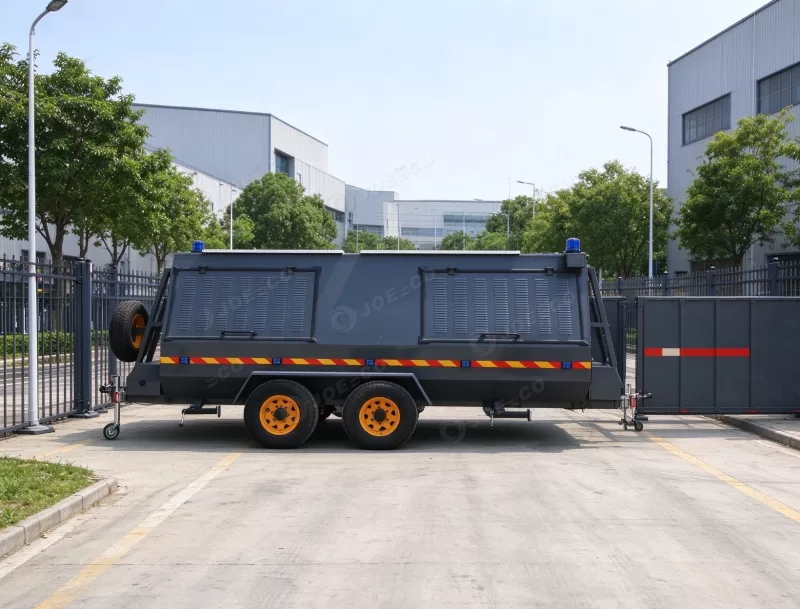
The delivery plan should account for barrier dimensions, transport vehicles, unloading space and a temporary storage area that does not obstruct the access route.
Read the Ground Before Setting the Barrier Line
Identify elevation changes, unstable sections and natural drainage paths. Where the slope changes sharply, check how adjacent units will meet and whether the arrangement can be installed without unintended gaps.
An exposed ridge, entrance and lower service area may require different details. A layout suitable for compact ground may need adjustment where the surface is loose or irregular.
Fill Supply Can Change the Deployment Plan
At a remote mountain site, the availability and handling of filling material can become a major planning issue. Assess its grading, moisture, stability and accessibility.
Estimate fill volume from the approved barrier configuration and compare it with local supply. A shortfall may require separate deliveries, additional equipment or a revised installation sequence.
Weather and Working Space Matter
Strong winds, rain, snow and freezing conditions may affect transport, ground preparation, material handling and installation time. The work plan should consider seasonal access, unloading time and safe working space near steep drops or narrow routes.
When access may close because of weather, identify which materials and equipment must arrive before the available transport window ends.
Assessing access, ground and fill supply together helps project teams develop a barrier layout that is easier to deliver, position and complete.